
Maxine Perry
BEDS2
BATHS2 full
SQUARE FEET1,372
MLS#1348934
STATUSActive
PROPERTY TYPEResidential - Condominium
SUBDIVISIONWestbrooke Phase 2
Property Description
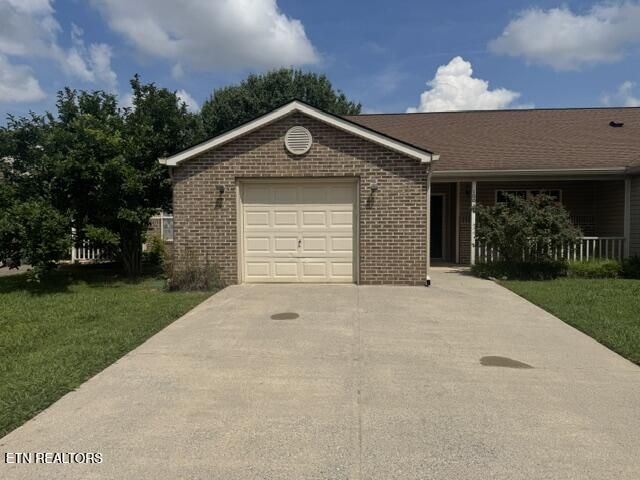
Move right into this beautifully updated one-level, 2-bedroom, 2-bath home in a highly desirable community! Freshly painted and featuring a brand-new dishwasher, microwave, and range, this home offers an open-concept floor plan with comfortable, low-maintenance living. The spacious primary suite provides a private retreat, while the second bedroom is perfect for guests, a home office, or hobbies.One of the home's best features is its location--the community pool and pavilion are just steps out your back door, making it easy to enjoy swimming, relaxing, and neighborhood gatherings all season long. You'll also love being within walking distance of Plumb Creek Park, which offers scenic walking trails, a playground, open green space, picnic areas, and a peaceful creek, making it the perfect place for outdoor recreation, family outings, or an evening stroll.Conveniently located just minutes from Hardin Valley, Turkey Creek, shopping, dining, and major highways, this move-in-ready home combines comfort, convenience, and an outstanding lifestyle. Don't miss this exceptional opportunity!
Property Features
Property Type: Residential - Condominium
Cooling: Central Cooling
Fireplaces: 1
Fuel Type: Electric, Gas
Garage: 1 car attached
Heating: Central, Natural Gas, Electric
Home Style: Traditional
Lot Size: 0.08 Acres
Year Built: 1995
Amenities
Walk-In Closet(s)
Eat-in Kitchen
Feature Descriptions
Appliances: Dishwasher, Microwave, Range
Association/Condo Fee: 125/Monthly
Association Amenities: Swimming Pool
Exterior: Vinyl Siding, Brick
Flooring: Carpet, Vinyl
HOA Y/N: Yes
Lot: Level
Lot Dimensions: 34 x 100
Parcel #: 104KK007
Parking: Attached, Main Level
Sewer: Public Sewer
Special View Info: Other
SQFT Total: 1372
Swimming Pool: Yes
View: Other
Water: Public
Local Schools
High School: Hardin Valley Academy
Middle School: Cedar Bluff
Elementary School: Ball Camp
Listed By / Shown By
Listed By
Agency Name: Realty Executives Associates
Shown By
Agent Name: Maxine Perry
Agent Phone: (865) 690-1300
Agency Title: Ferguson Realtors

Estimate Your Payment
Estimated Payment
$ 1,684.69 per month $1,592.81 Principal & Interest $0.00 Property Tax (data not provided by mls) $91.88 Homeowner's InsuranceChange Payment Information
Privacy Policy / DMCA Notice / ADA Accessibility


This site is hosted, designed and copyright
© 1994 - 2026 by
Delta Media Group, Inc. -- Patent Pending --
Agency License Information: TREC # 15429
10017 Greylock Way | MLS# 1348934
This condo located at 10017 Greylock Way, Knoxville, TN 37931 is currently listed for sale with an asking price of $315,000. This property was built in 1995 and has 2 bedrooms and 2 full baths with 1372 sq. ft. Greylock Way is located in the Westbrooke Phase 2 subdivision. Search Westbrooke Phase 2 real estate on mperry.fergusonrealtors.com today.