
Maxine Perry
BEDS3
BATHS2 full
SQUARE FEET1,340
MLS#1354418
STATUSActive
PROPERTY TYPEResidential - Single Family
SUBDIVISIONEagle Springs
Property Description
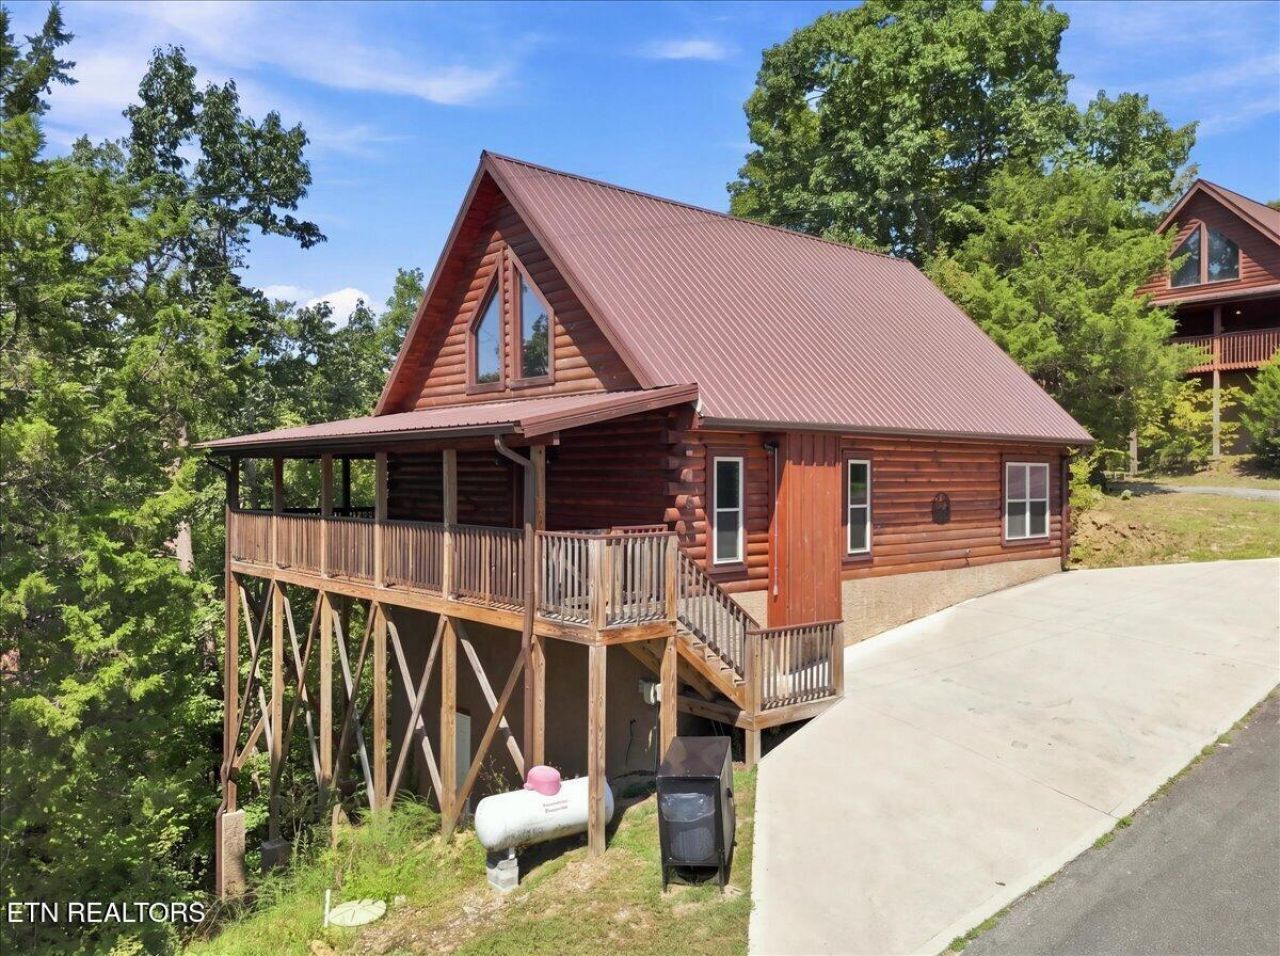
Investment opportunity meets unforgettable mountain getaway! Built just 4 years ago by renowned Jeff Ayers Construction and featured on the television show Barnwood Builders, this cabin offers quality construction, modern finishes, and exceptional guest appeal.Comfortably sleeping up to 10 guests, the spacious main level provides plenty of room for large families to relax and unwind, featuring two en-suite bedrooms and a pull-out sofa. Upstairs, the expansive game room is designed for entertainment with a pool table, arcade game, game console, and four built-in beds--giving guests a space they won't want to leave!After a day of exploring the Smokies, guests can unwind in the private covered hot tub, whether enjoying a morning cup of coffee or an evening beverage under the stars. The cabin's newer construction and updated features make it an attractive, low-maintenance investment for years to come.Guests also have access to the community pool, providing even more opportunity for fun and relaxation. Whether you're looking for a proven short-term rental investment, a second home, or both, this cabin checks all the boxes.Schedule your private showing today and come see what makes this Smoky Mountain retreat such a great opportunity!
Property Features
Property Type: Residential - Single Family
Cooling: Central Cooling, Ceiling Fan(s)
Fireplaces: 1
Fuel Type: Electric
Heating: Central, Heat Pump, Electric
Home Style: Cabin, Log
Lot Size: 0.46 Acres
Amenities
Cathedral Ceiling(s)
Eat-in Kitchen
Feature Descriptions
Appliances: Dishwasher, Dryer, Microwave, Range, Refrigerator, Washer
Association/Condo Fee: 750/Yearly
Association Amenities: Swimming Pool
Exterior: Stucco, Wood Siding, Log, Block
Fireplace: Masonry, Gas Log
Flooring: Laminate, Carpet
HOA Y/N: Yes
Lot: Private, Wooded, Irregular Lot, Rolling Slope
Parcel #: 037I B 06200 000
Parking: Off-Street Parking, Designated Parking
Sewer: Public Sewer
Special View Info: Country Setting, Wood
SQFT Total: 1340
Swimming Pool: Yes
Utilities: Cable Available (TV Only)
View: Country Setting, Wooded
Water: Public
Wooded: Yes
Listed By / Shown By
Listed By
Agency Name: ReMax Preferred Properties, In
Shown By
Agent Name: Maxine Perry
Agent Phone: (865) 690-1300
Agency Title: Ferguson Realtors

Estimate Your Payment
Estimated Payment
$ 3,021.74 per month $2,856.95 Principal & Interest $0.00 Property Tax (data not provided by mls) $164.79 Homeowner's InsuranceChange Payment Information
Privacy Policy / DMCA Notice / ADA Accessibility


This site is hosted, designed and copyright
© 1994 - 2026 by
Delta Media Group, Inc. -- Patent Pending --
Agency License Information: TREC # 15429
2151 Wingspan Drive | MLS# 1354418
This single family home located at 2151 Wingspan Drive, Sevierville, TN 37876 is currently listed for sale with an asking price of $565,000. This property has 3 bedrooms and 2 full baths with 1340 sq. ft. Wingspan Drive is located in the Eagle Springs subdivision. Search Eagle Springs real estate on mperry.fergusonrealtors.com today.