
Maxine Perry
BEDS3
BATHS2 full 1 partial
SQUARE FEET2,366
MLS#1353924
STATUSActive
PROPERTY TYPEResidential - Condominium
SUBDIVISIONWillow Springs
Property Description
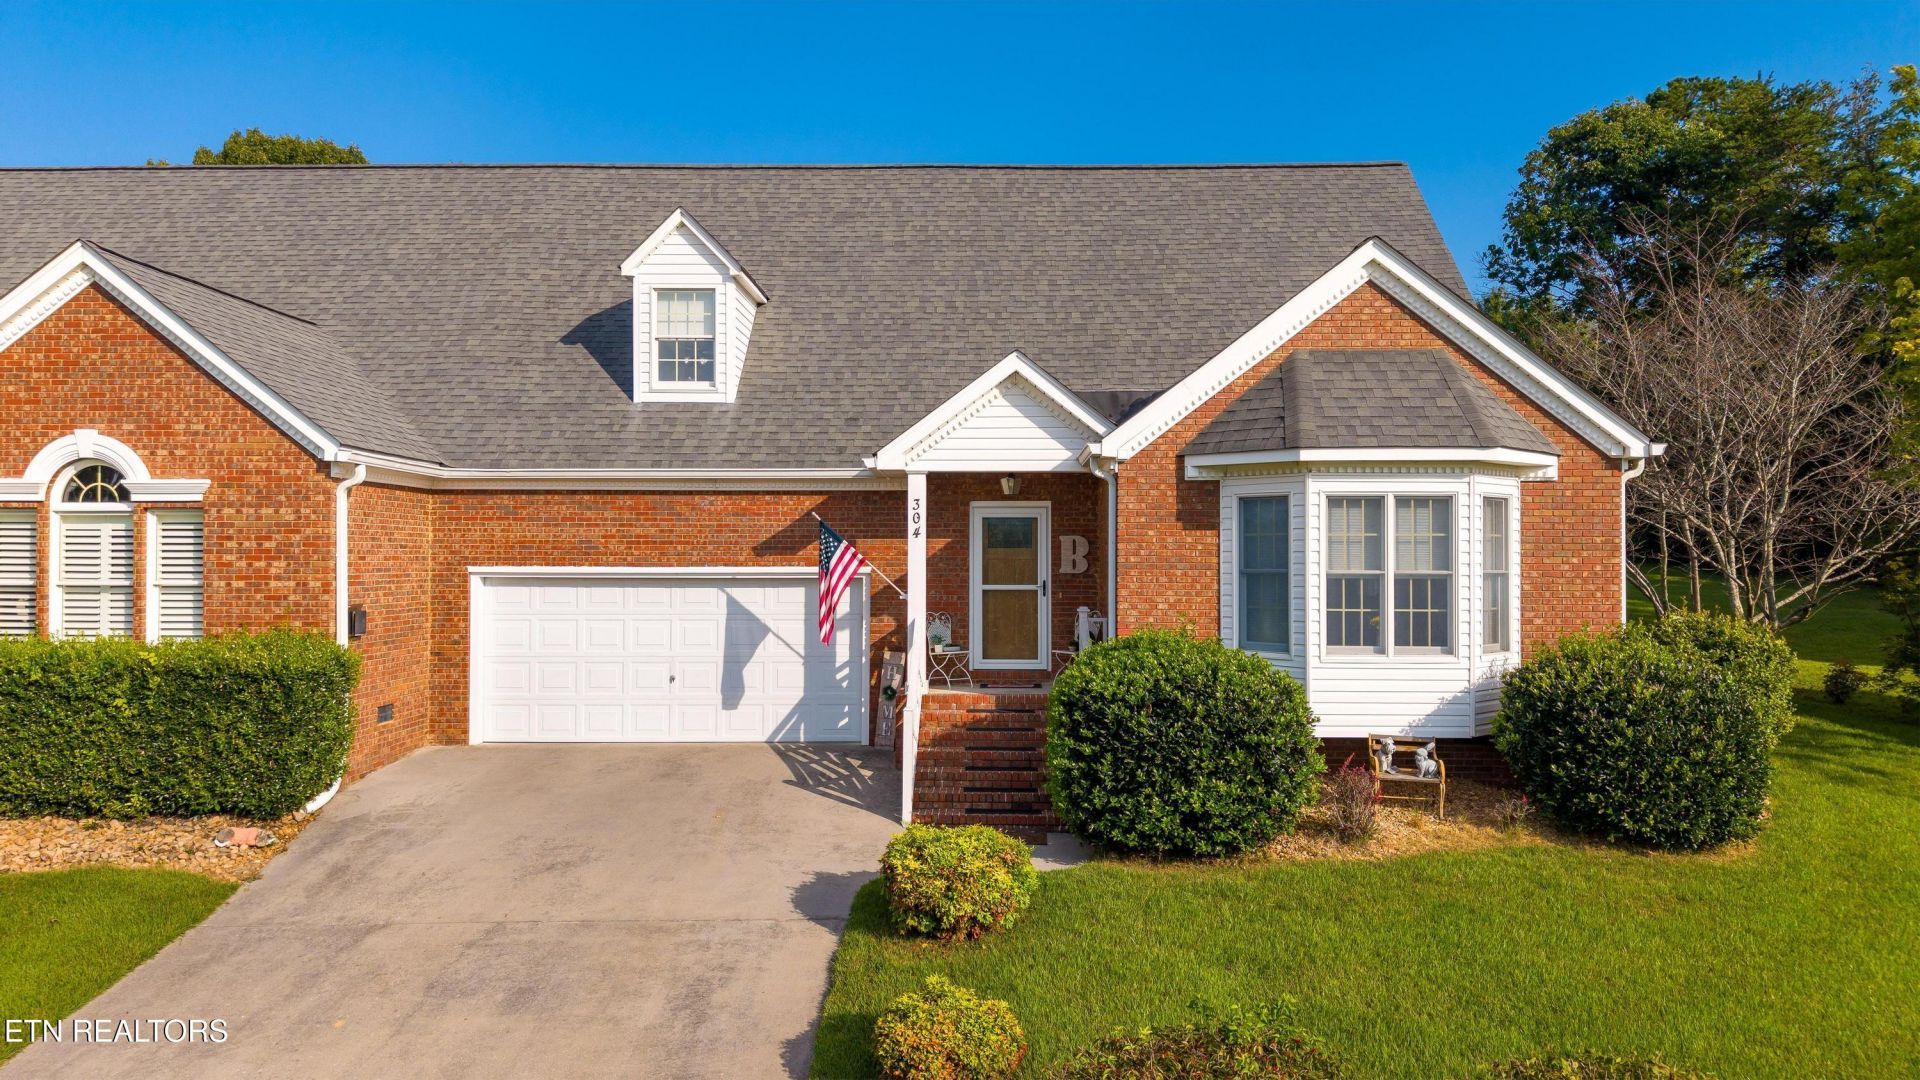
GOLF COURSE LIVING | GATED COMMUNITY | HOA GOLF MEMBERSHIP - Enjoy a front-row view of the fairway from this 3 bedroom, 2.5 bathroom brick condo overlooking Hole 11 at Mouse Creek Golf Club. The spacious living area features a vaulted ceiling, fireplace, and plenty of natural light, while the kitchen offers abundant cabinetry, stainless steel appliances, and an eat-in dining area. Just off the kitchen, the sunroom provides a relaxing place to take in the golf course views and enjoy the peaceful surroundings. The primary suite features a private en suite bathroom with a double vanity, soaking tub, and tiled walk-in shower. Additional living space upstairs provides even more room to spread out, and an attached 2-car garage adds convenient parking and storage. Located within a gated community, the HOA includes golf membership along with lawn cutting and trimming, making it easy to spend more time enjoying the community and less time on exterior upkeep.
Property Features
Property Type: Residential - Condominium
Cooling: Central Cooling, Ceiling Fan(s)
Fireplaces: 1
Fuel Type: Electric
Garage: 2 car attached
Heating: Central, Electric
Home Style: Other
Lot Size: 0.86 Acres
Year Built: 1998
Amenities
Walk-In Closet(s)
Feature Descriptions
Appliances: Dishwasher, Microwave, Range, Refrigerator
Association/Condo Fee: 297/Monthly
Association Amenities: Club House, Golf Course
Days on Site: 2
Exterior: Brick
Fireplace: Gas Log
Flooring: Carpet, Vinyl
HOA Y/N: Yes
Lot: Cul-De-Sac, Golf Community
Parcel #: 039 263.00
Parking: Attached
Security Features: Gated Community
Sewer: Public Sewer
Special View Info: Mountain View, Golf C
SQFT Total: 2366
View: Mountain View, Golf Course
Water: Public
Local Schools
High School: Mcminn
Middle School: Athens
Elementary School: Athens City Primary
Listed By / Shown By
Listed By
Agency Name: Richardson Group
Shown By
Agent Name: Maxine Perry
Agent Phone: (865) 690-1300
Agency Title: Ferguson Realtors

Estimate Your Payment
Estimated Payment
$ 1,813.04 per month $1,714.17 Principal & Interest $0.00 Property Tax (data not provided by mls) $98.88 Homeowner's InsuranceChange Payment Information
Privacy Policy / DMCA Notice / ADA Accessibility


This site is hosted, designed and copyright
© 1994 - 2026 by
Delta Media Group, Inc. -- Patent Pending --
Agency License Information: TREC # 15429
304 Fairway Drive | MLS# 1353924
This condo located at 304 Fairway Drive, Athens, TN 37303 is currently listed for sale with an asking price of $339,000. This property was built in 1998 and has 3 bedrooms and 2 full and 1 partial baths with 2366 sq. ft. Fairway Drive is located in the Willow Springs subdivision. Search Willow Springs real estate on mperry.fergusonrealtors.com today.