
Maxine Perry
BEDS3
BATHS2 full
SQUARE FEET1,616
MLS#1353740
STATUSActive
PROPERTY TYPEResidential - Single Family
SUBDIVISIONParadise Ridge
Property Description
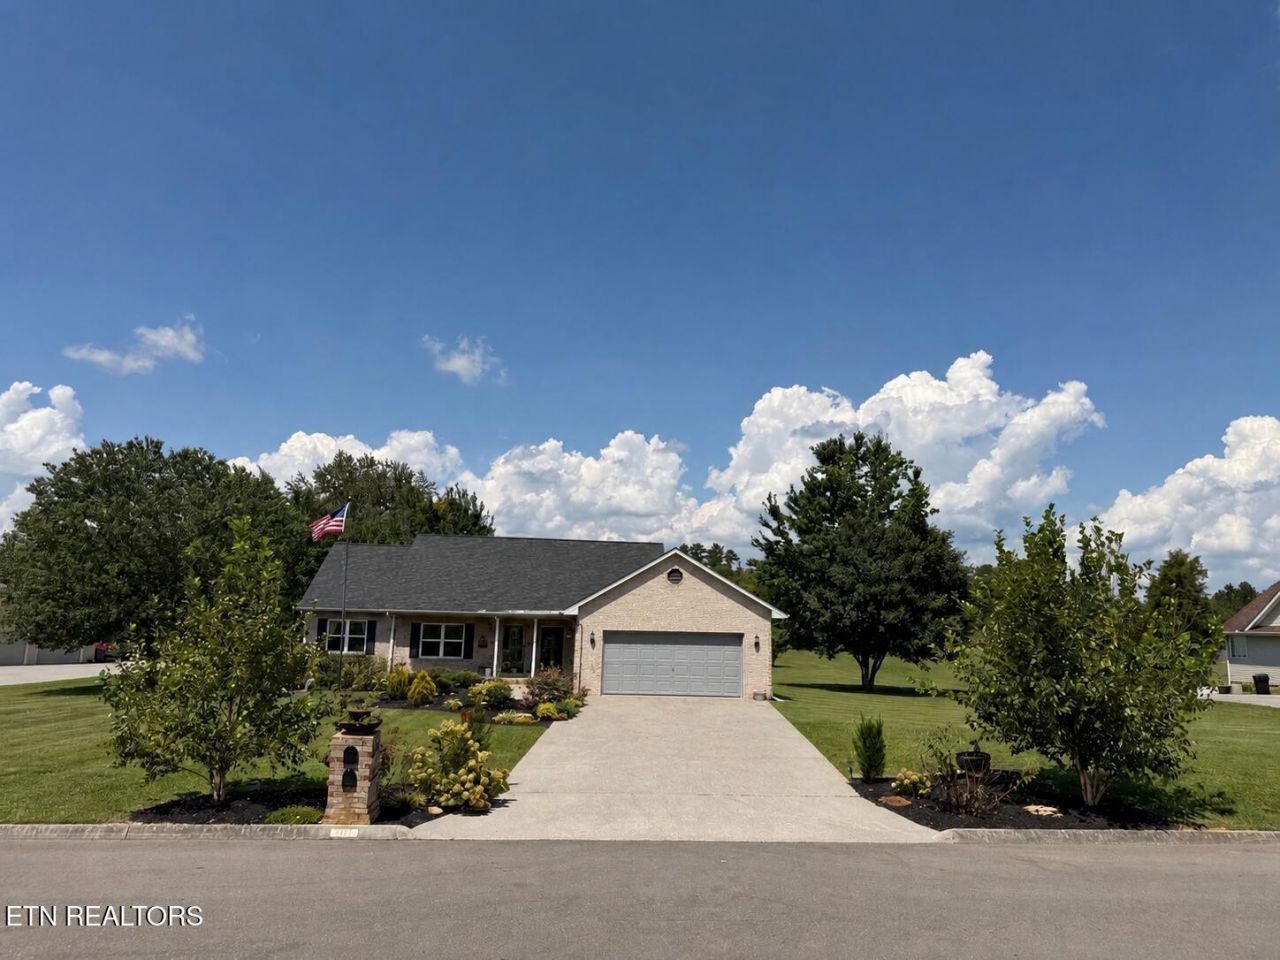
Welcome home to this beautifully updated, move-in-ready ranch situated on a spacious, level lot on almost one acre with a covered rocking chair front porch looking out to lush landscaping with seasonal Mountain View's! The bright, open floor plan features a large family room with vaulted ceiling and gas fireplace, an updated kitchen with granite countertops and formal dining room. The desirable split-bedroom layout offers a spacious primary suite with a beautifully updated bath featuring a double vanity and tiled walk-in shower. Enjoy easy care flooring throughout - no carpet! Step outside to a covered rear deck overlooking the expansive level backyard with a fenced area and storage shed. Recent improvements include a new roof - tilt in windows - lighting and ceiling fans with remotes - newer painted kitchen cabinetry - new stove/range - door hardware - a retractable screen door. To remain; blinds, curtain rods, kitchen refrigerator, washer and dryer, wall mounted 60'' tv in living room with remote, flag pole with flag. All inviting, well maintained home with generous indoor and outdoor living space.
Property Features
Property Type: Residential - Single Family
Cooling: Central Cooling
Fireplaces: 1
Fuel Type: Electric, Propane
Garage: 2 car attached
Heating: Central, Propane, Electric
Home Style: Traditional
Lot Size: 0.91 Acres
Year Built: 1998
Amenities
Walk-In Closet(s)
Cathedral Ceiling(s)
Pantry
Windows - Vinyl
Feature Descriptions
Appliances: Dishwasher, Dryer, Microwave, Range, Refrigerator, Washer
Days on Site: 3
Exterior: Vinyl Siding, Brick, Frame
Fireplace: Insert, Gas Log
Flooring: Laminate, Tile
Lot: Private, Irregular Lot, Level
Lot Dimensions: 210x240x153x229
Parcel #: 039K A 014.00
Parking: Garage Door Opener, Attached
Security Features: Smoke Detector
Sewer: Septic Tank
Special View Info: Country Setting
SQFT Total: 1616
View: Country Setting
Water: Public
Local Schools
High School: Heritage
Middle School: Heritage
Elementary School: Porter
Listed By / Shown By
Listed By
Agency Name: United Real Estate Solutions
Shown By
Agent Name: Maxine Perry
Agent Phone: (865) 690-1300
Agency Title: Ferguson Realtors

Estimate Your Payment
Estimated Payment
$ 2,352.68 per month $2,224.37 Principal & Interest $0.00 Property Tax (data not provided by mls) $128.30 Homeowner's InsuranceChange Payment Information
Privacy Policy / DMCA Notice / ADA Accessibility


This site is hosted, designed and copyright
© 1994 - 2026 by
Delta Media Group, Inc. -- Patent Pending --
Agency License Information: TREC # 15429
4319 Lorena Lane | MLS# 1353740
This single family home located at 4319 Lorena Lane, Maryville, TN 37804 is currently listed for sale with an asking price of $439,900. This property was built in 1998 and has 3 bedrooms and 2 full baths with 1616 sq. ft. Lorena Lane is located in the Paradise Ridge subdivision. Search Paradise Ridge real estate on mperry.fergusonrealtors.com today.